

- 3 beds
- 2 baths
- up to 1,316 sq. ft
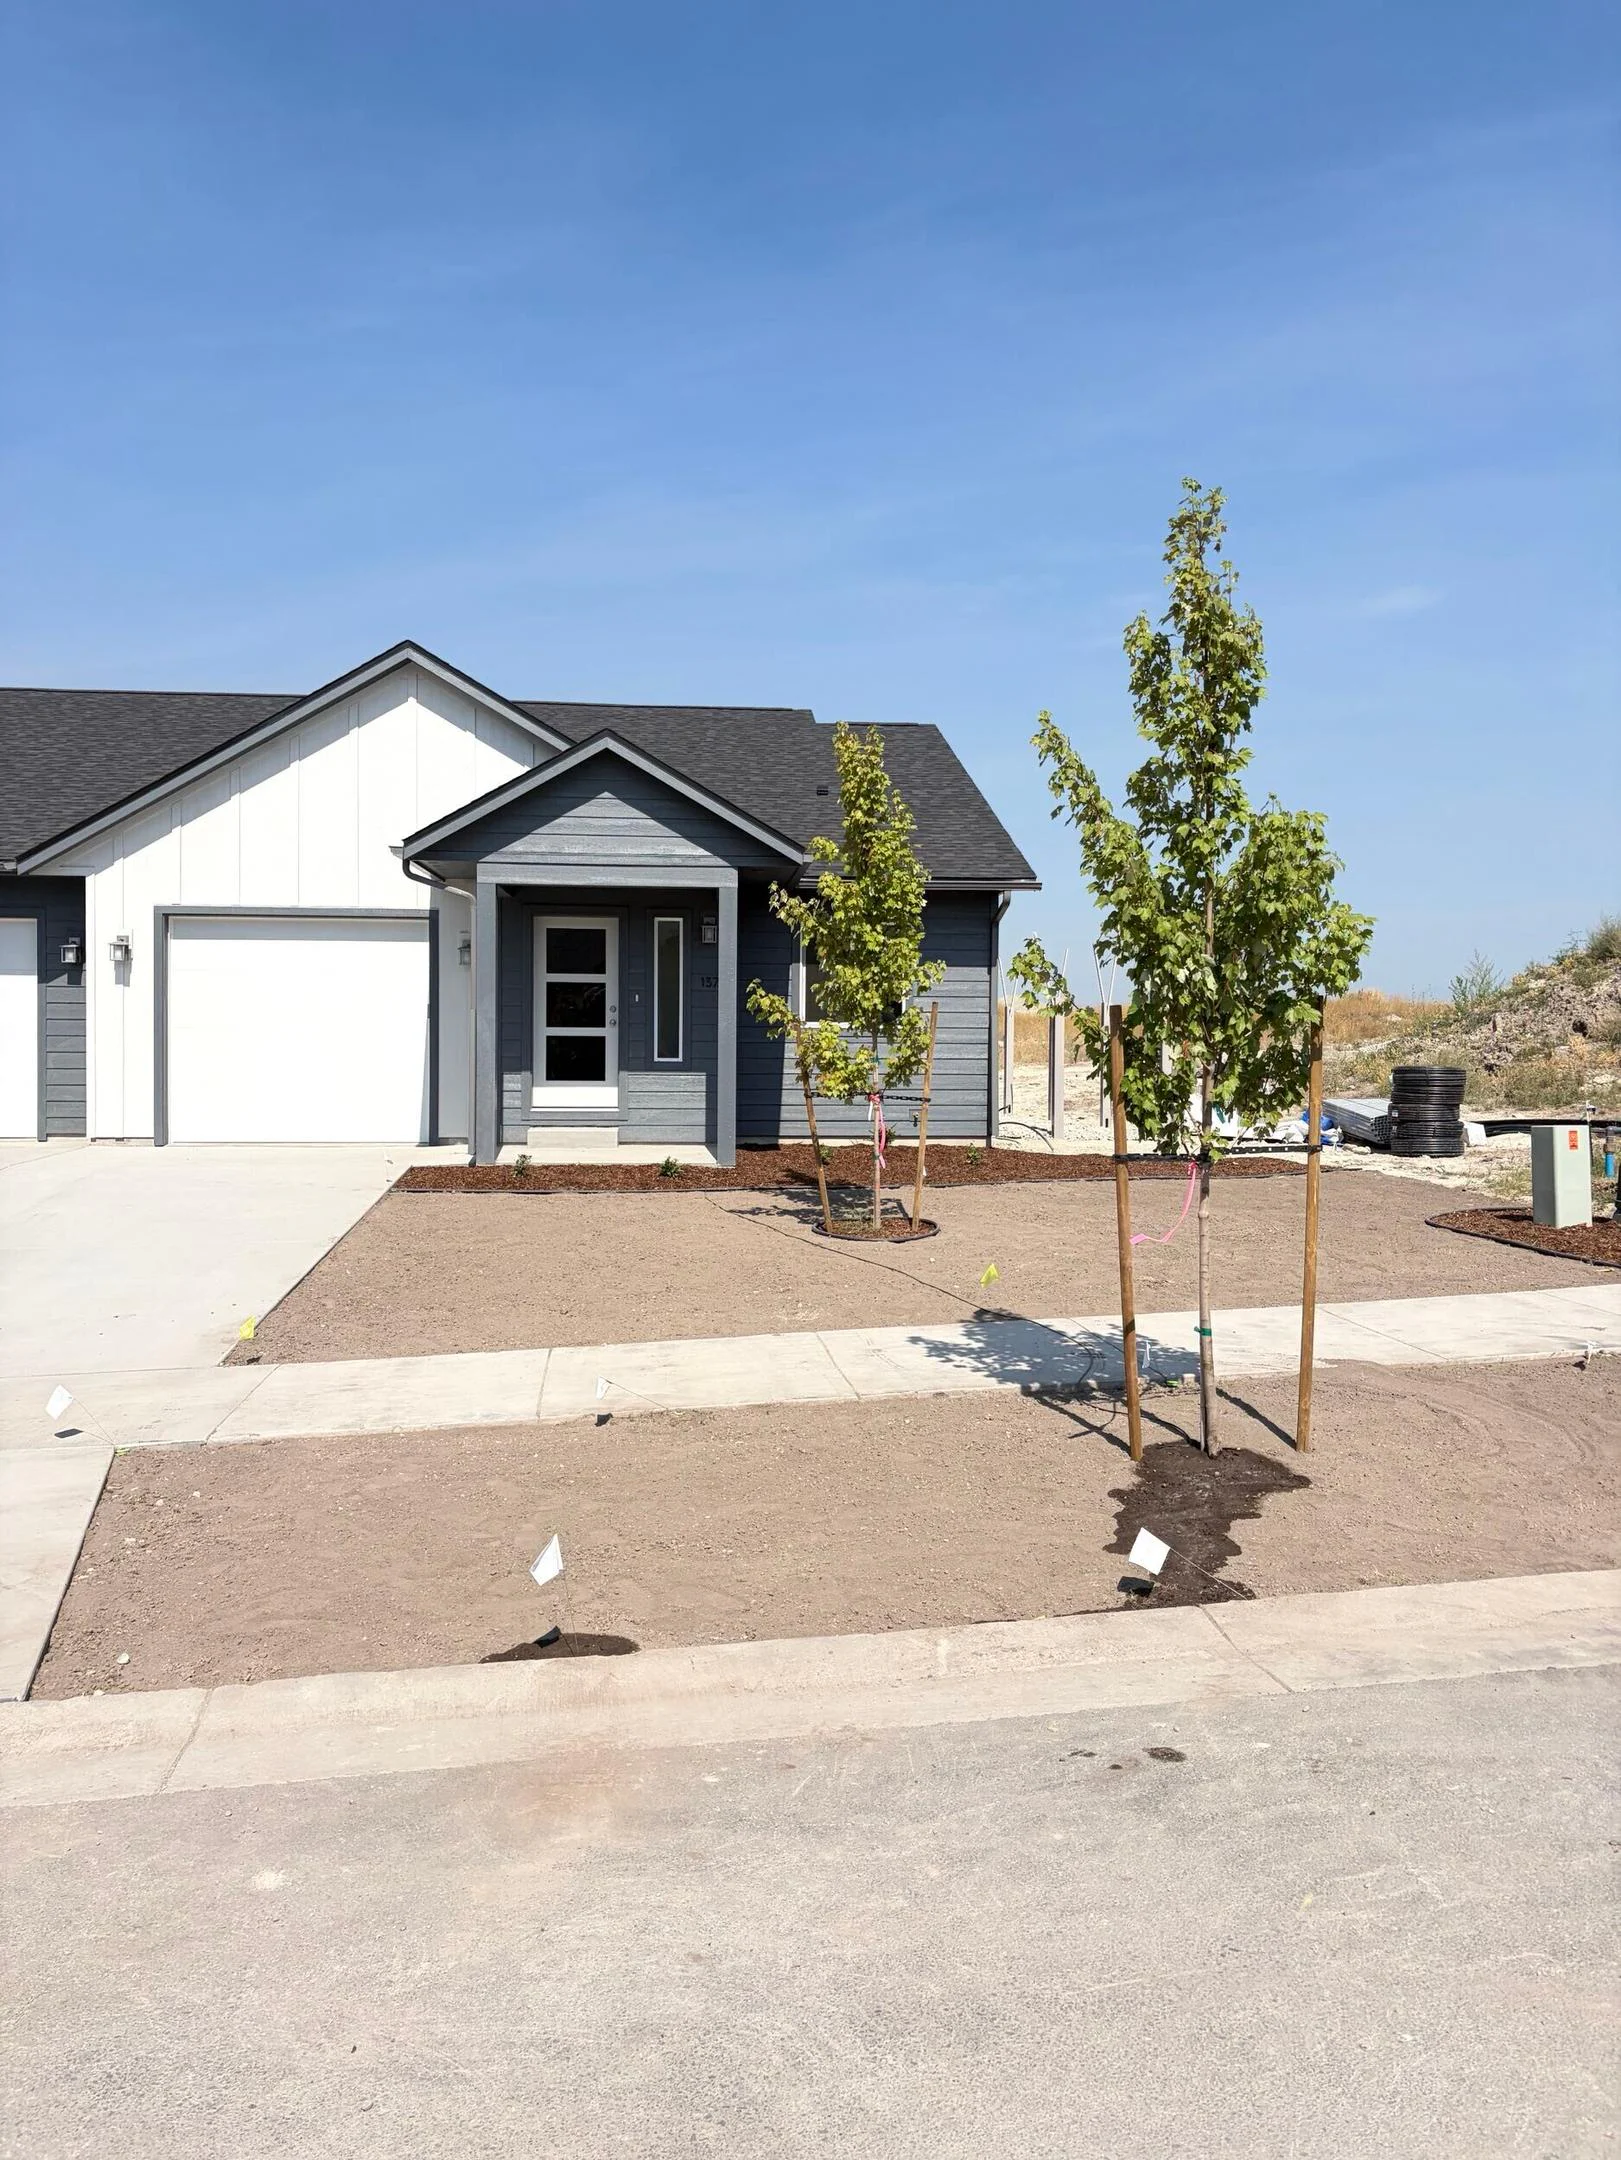
137 Peaks View Loop
Under Contract, accepting backup offers!
Discover the Bobcat floor plan at 137 Peaks View Loop in Mountain View, featuring a warm, coordinated palette and thoughtful finishes throughout. Natural hickory cabinetry with soft-close hinges pairs with Smoky Topaz laminate countertops, while stainless steel GE appliances, including a French door refrigerator, bring everyday convenience to the kitchen. Brushed nickel pendant lighting and a pull-down kitchen faucet complete the space.
Bayside luxury vinyl plank flooring extends through the living areas, bathrooms, and laundry room, complemented by Mushroom carpet in the bedrooms. Both bathrooms feature showers, and a Trane heat pump with air conditioning provides comfort throughout the seasons.


Schedule a Tour
For more information about This home or plan, please give us a call or email, or fill out the form below