

- 4 beds
- 2.5 baths
- up to 2,094 sq. ft
- 484 garage sq. ft
2235 Black Bird Lane
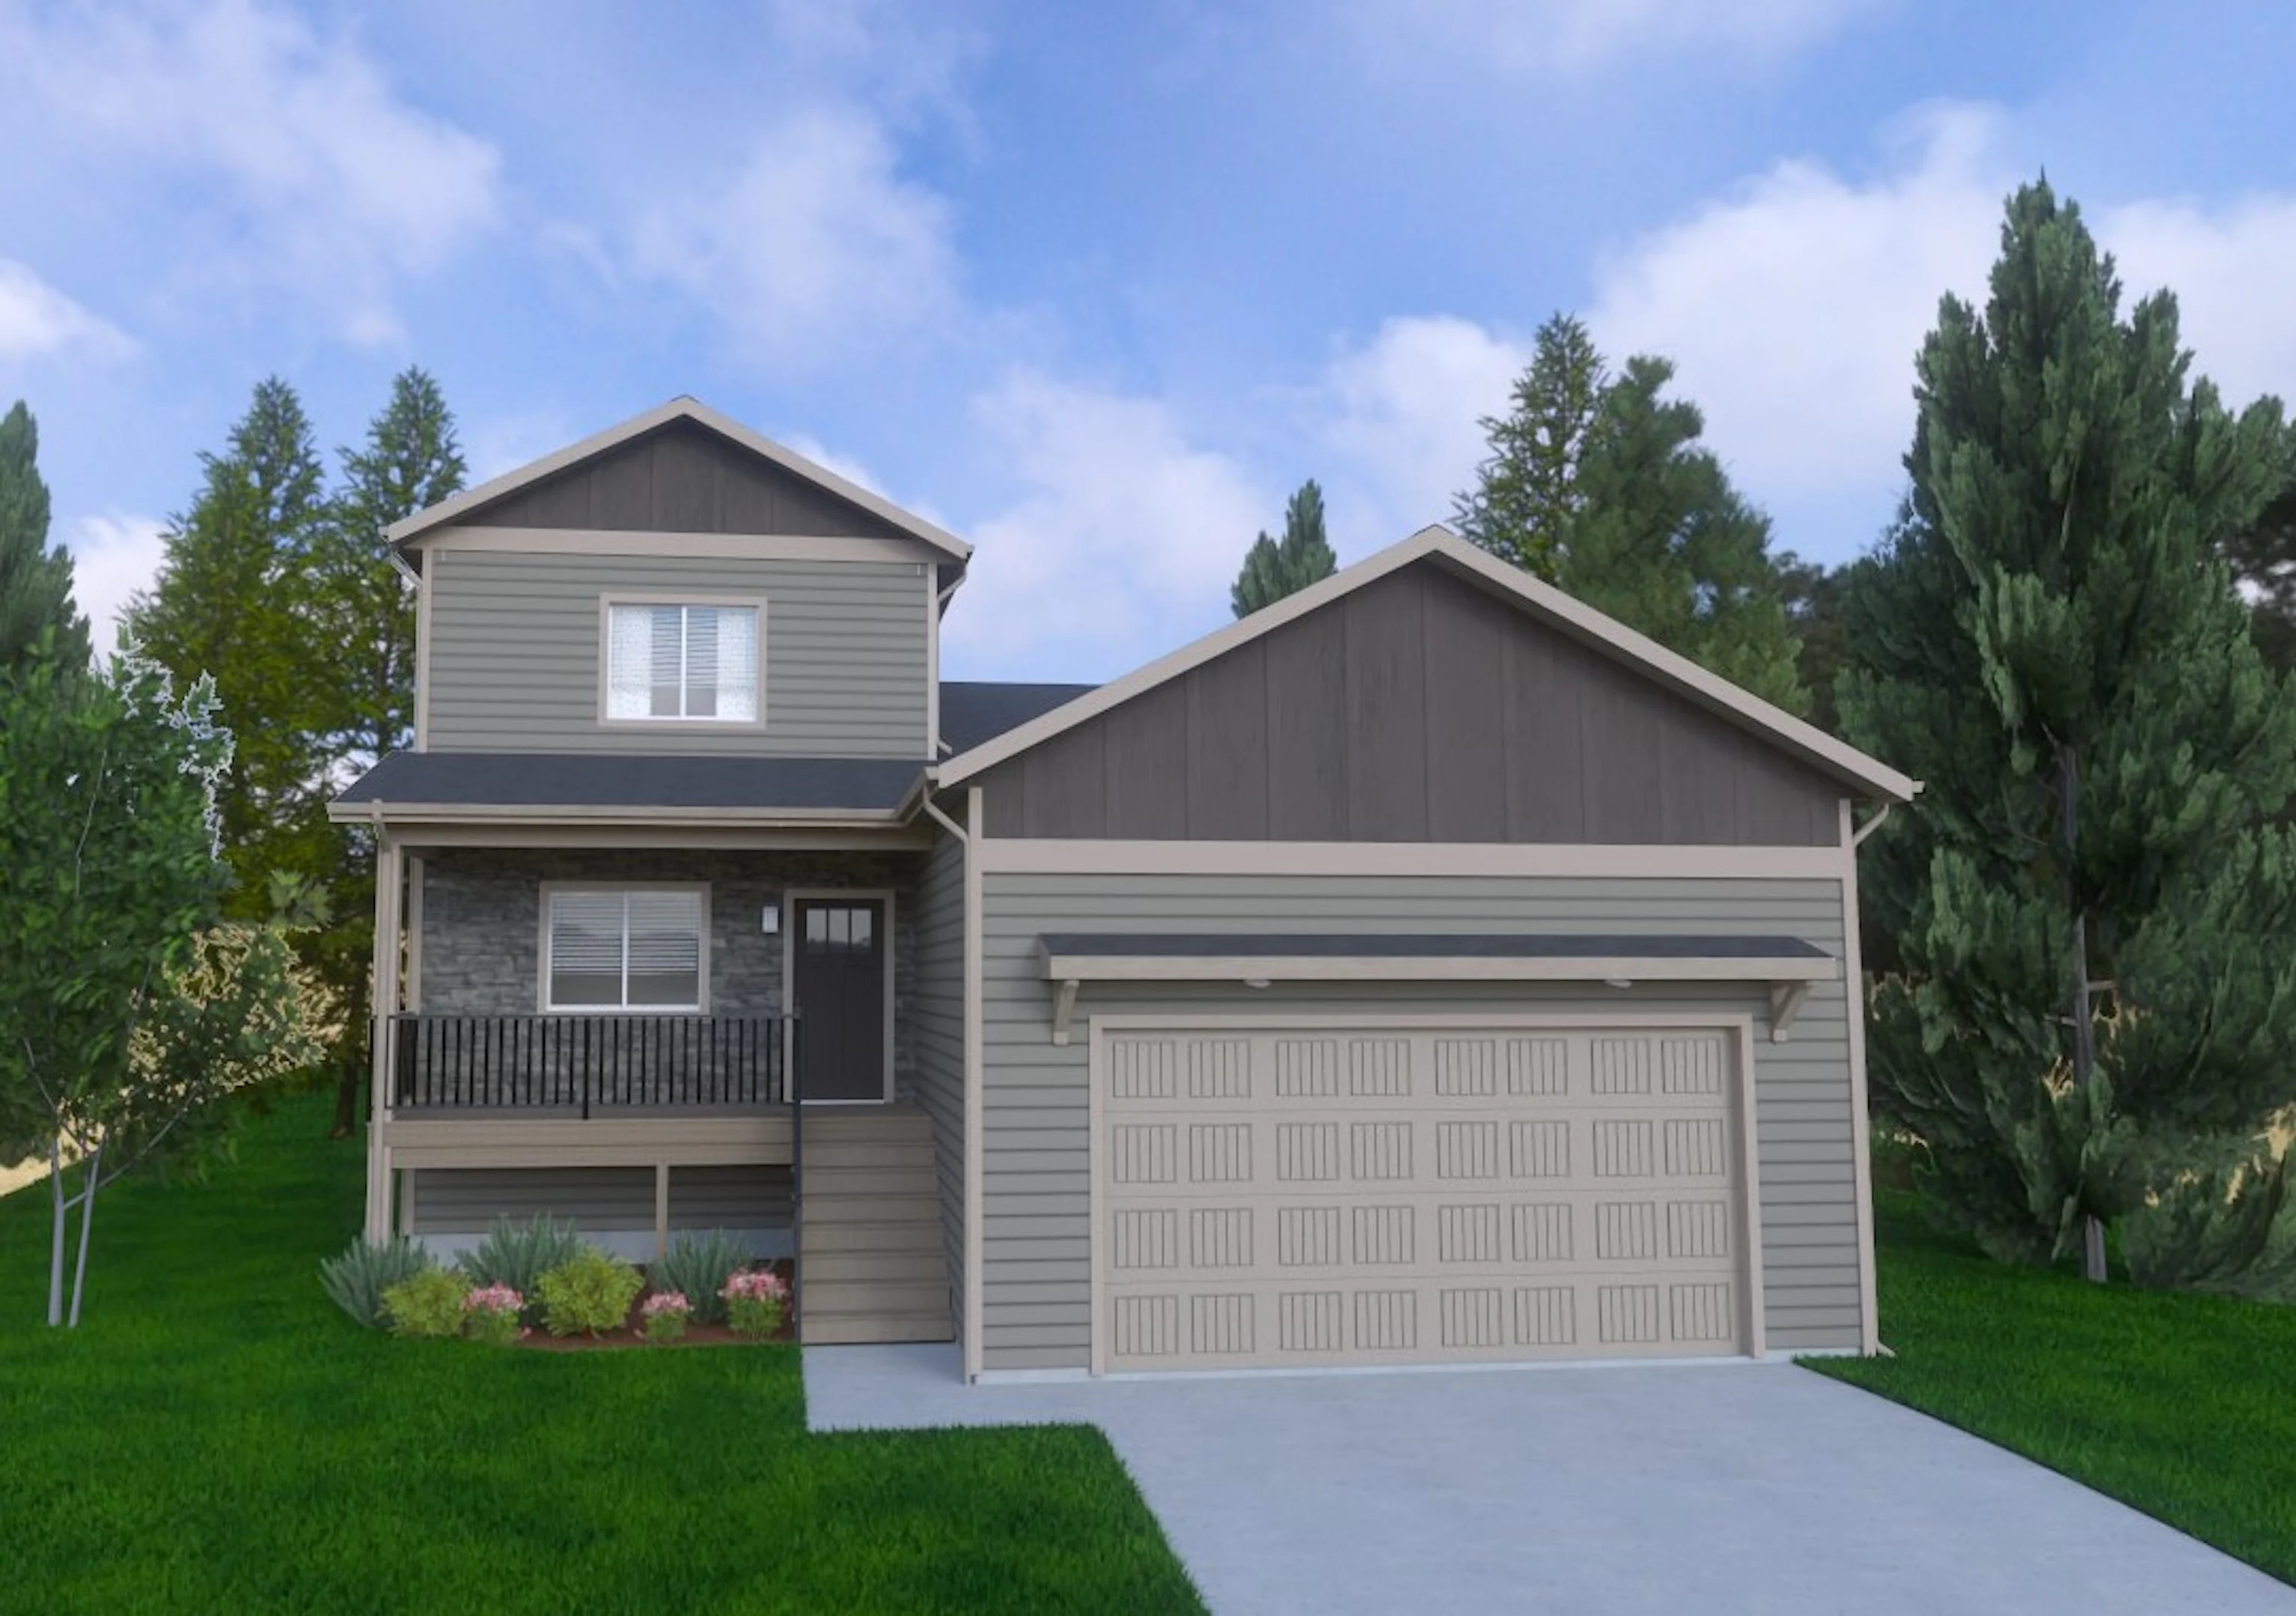
Designed for everyday living and effortless entertaining, this thoughtfully designed Aerie floor plan offers 2,094 square feet of comfortable living space with four bedrooms, two and a half bathrooms, and a versatile layout that adapts to your lifestyle. A modified floor plan replaces the upstairs recreation room with a fourth bedroom, creating even more space for family, guests, or a home office.
The heart of the home features an open-concept kitchen, dining, and living area with vaulted ceilings and abundant natural light. The kitchen is finished with beautiful Miami Vena Silestone countertops, a GE stainless steel kitchen appliance package, and a spacious pantry, creating a space that's both functional and inviting.
The main-level primary suite offers a peaceful retreat with a walk-in closet and private bath, while three additional bedrooms upstairs provide flexibility for growing families or overnight guests. A dedicated flex room near the front entry is perfect for a home office, reading nook, or hobby space, giving you even more room to personalize your home.
Outside, this home makes a lasting first impression with a striking Versetta Ledgestone accent wall at the front entry, complemented by modern exterior finishes and a covered front deck. A spacious rear concrete patio extends your living space outdoors, making it easy to enjoy Montana's beautiful seasons.
Estimated Completion Date: December 2026


Floorplans


Schedule a Tour
For more information about This home or plan, please give us a call or email, or fill out the form below