

- 2 beds
- 2 baths
- up to 1,244 sq. ft
- 484 garage sq. ft
501 Pheasant Lane
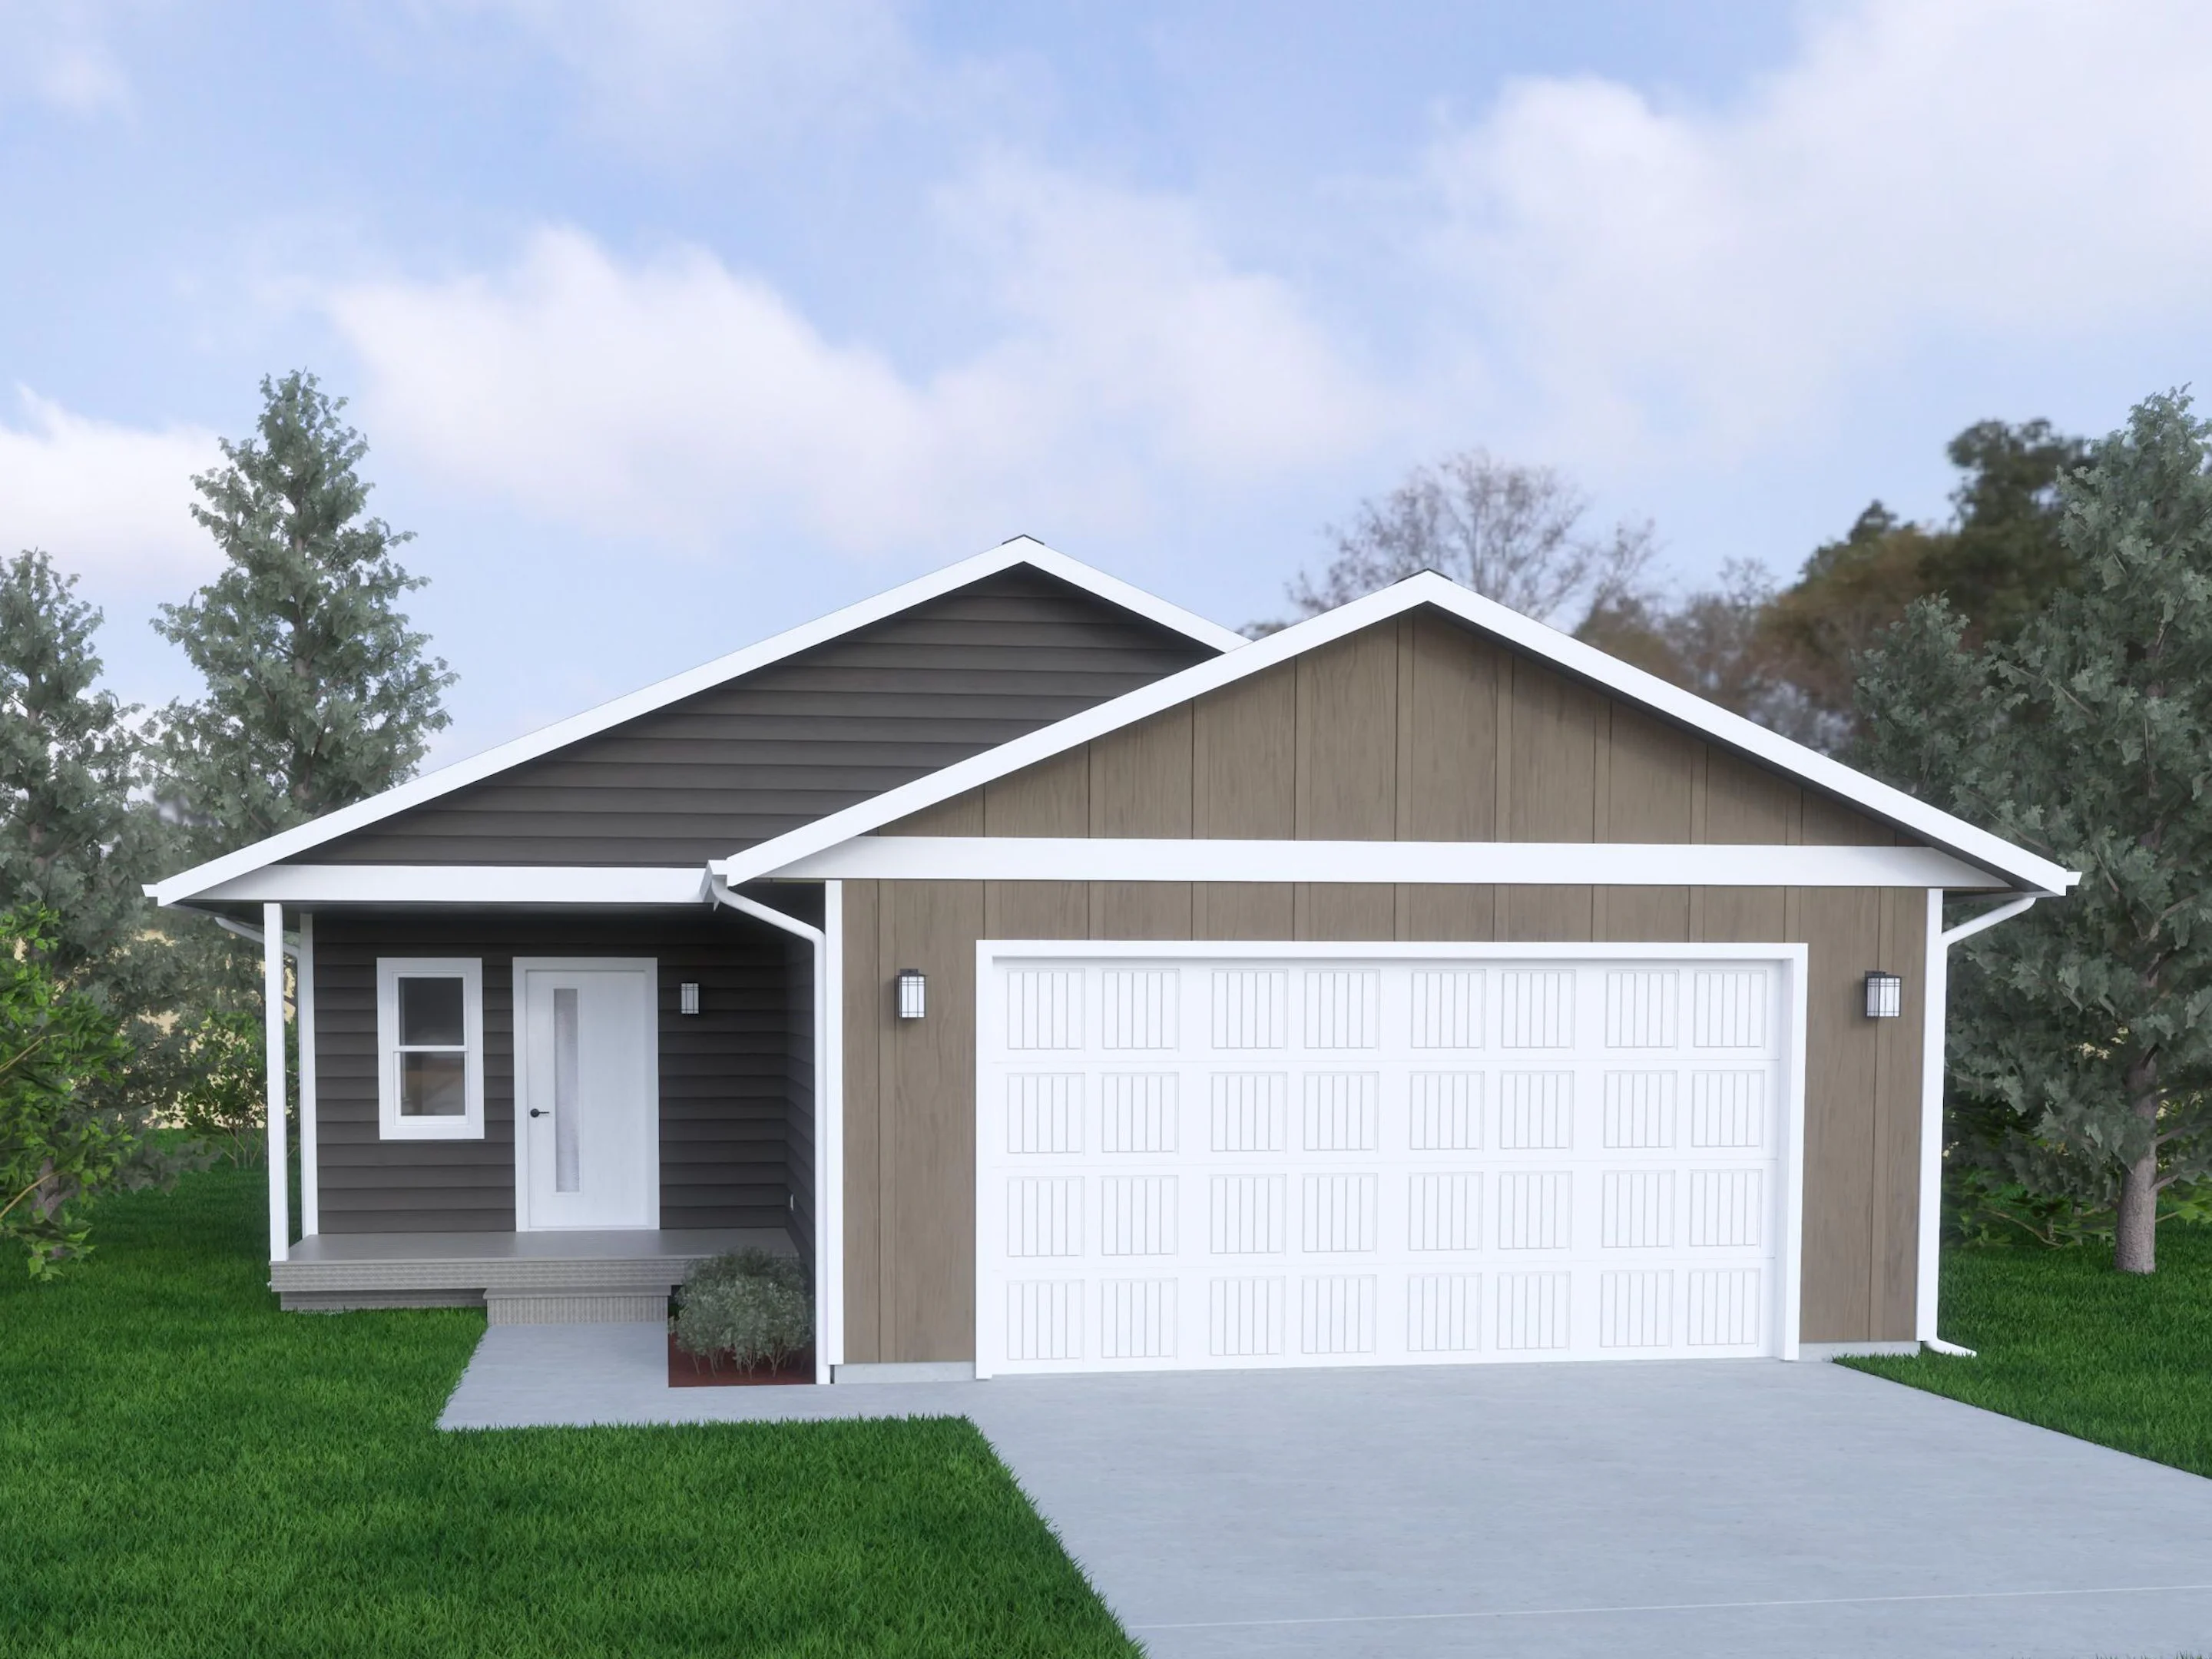
Perfectly positioned on a desirable corner lot, the Cardinal combines thoughtful design, modern finishes, and everyday functionality into a home you'll love coming home to. With three bedrooms, two bathrooms, and an attached two-car garage, this single-level floor plan offers comfortable living with an open, inviting feel.
At the heart of the home, the spacious great room flows seamlessly into the kitchen and dining area, creating the perfect setting for entertaining or enjoying quiet evenings at home. A large center island anchors the kitchen, which features elegant Blanco Maple Silestone quartz countertops, striking black Schrock cabinetry with soft-close doors and drawers, a GE stainless steel appliance package, and a sleek matte black kitchen faucet for a clean, contemporary look.
The private primary suite is tucked away from the secondary bedrooms, offering a peaceful retreat complete with a walk-in closet and an ensuite bathroom. Two additional bedrooms provide flexible space for family, guests, or a home office, while the second full bathroom is conveniently located nearby.
Designed with both style and durability in mind, luxury vinyl plank flooring extends throughout the main living spaces and bathrooms, while comfortable carpeting adds warmth to the bedrooms. Matte black hardware, lighting, and plumbing fixtures create a cohesive modern design throughout the home.
Estimated Completion Date: November 2026


Schedule a Tour
For more information about This home or plan, please give us a call or email, or fill out the form below