

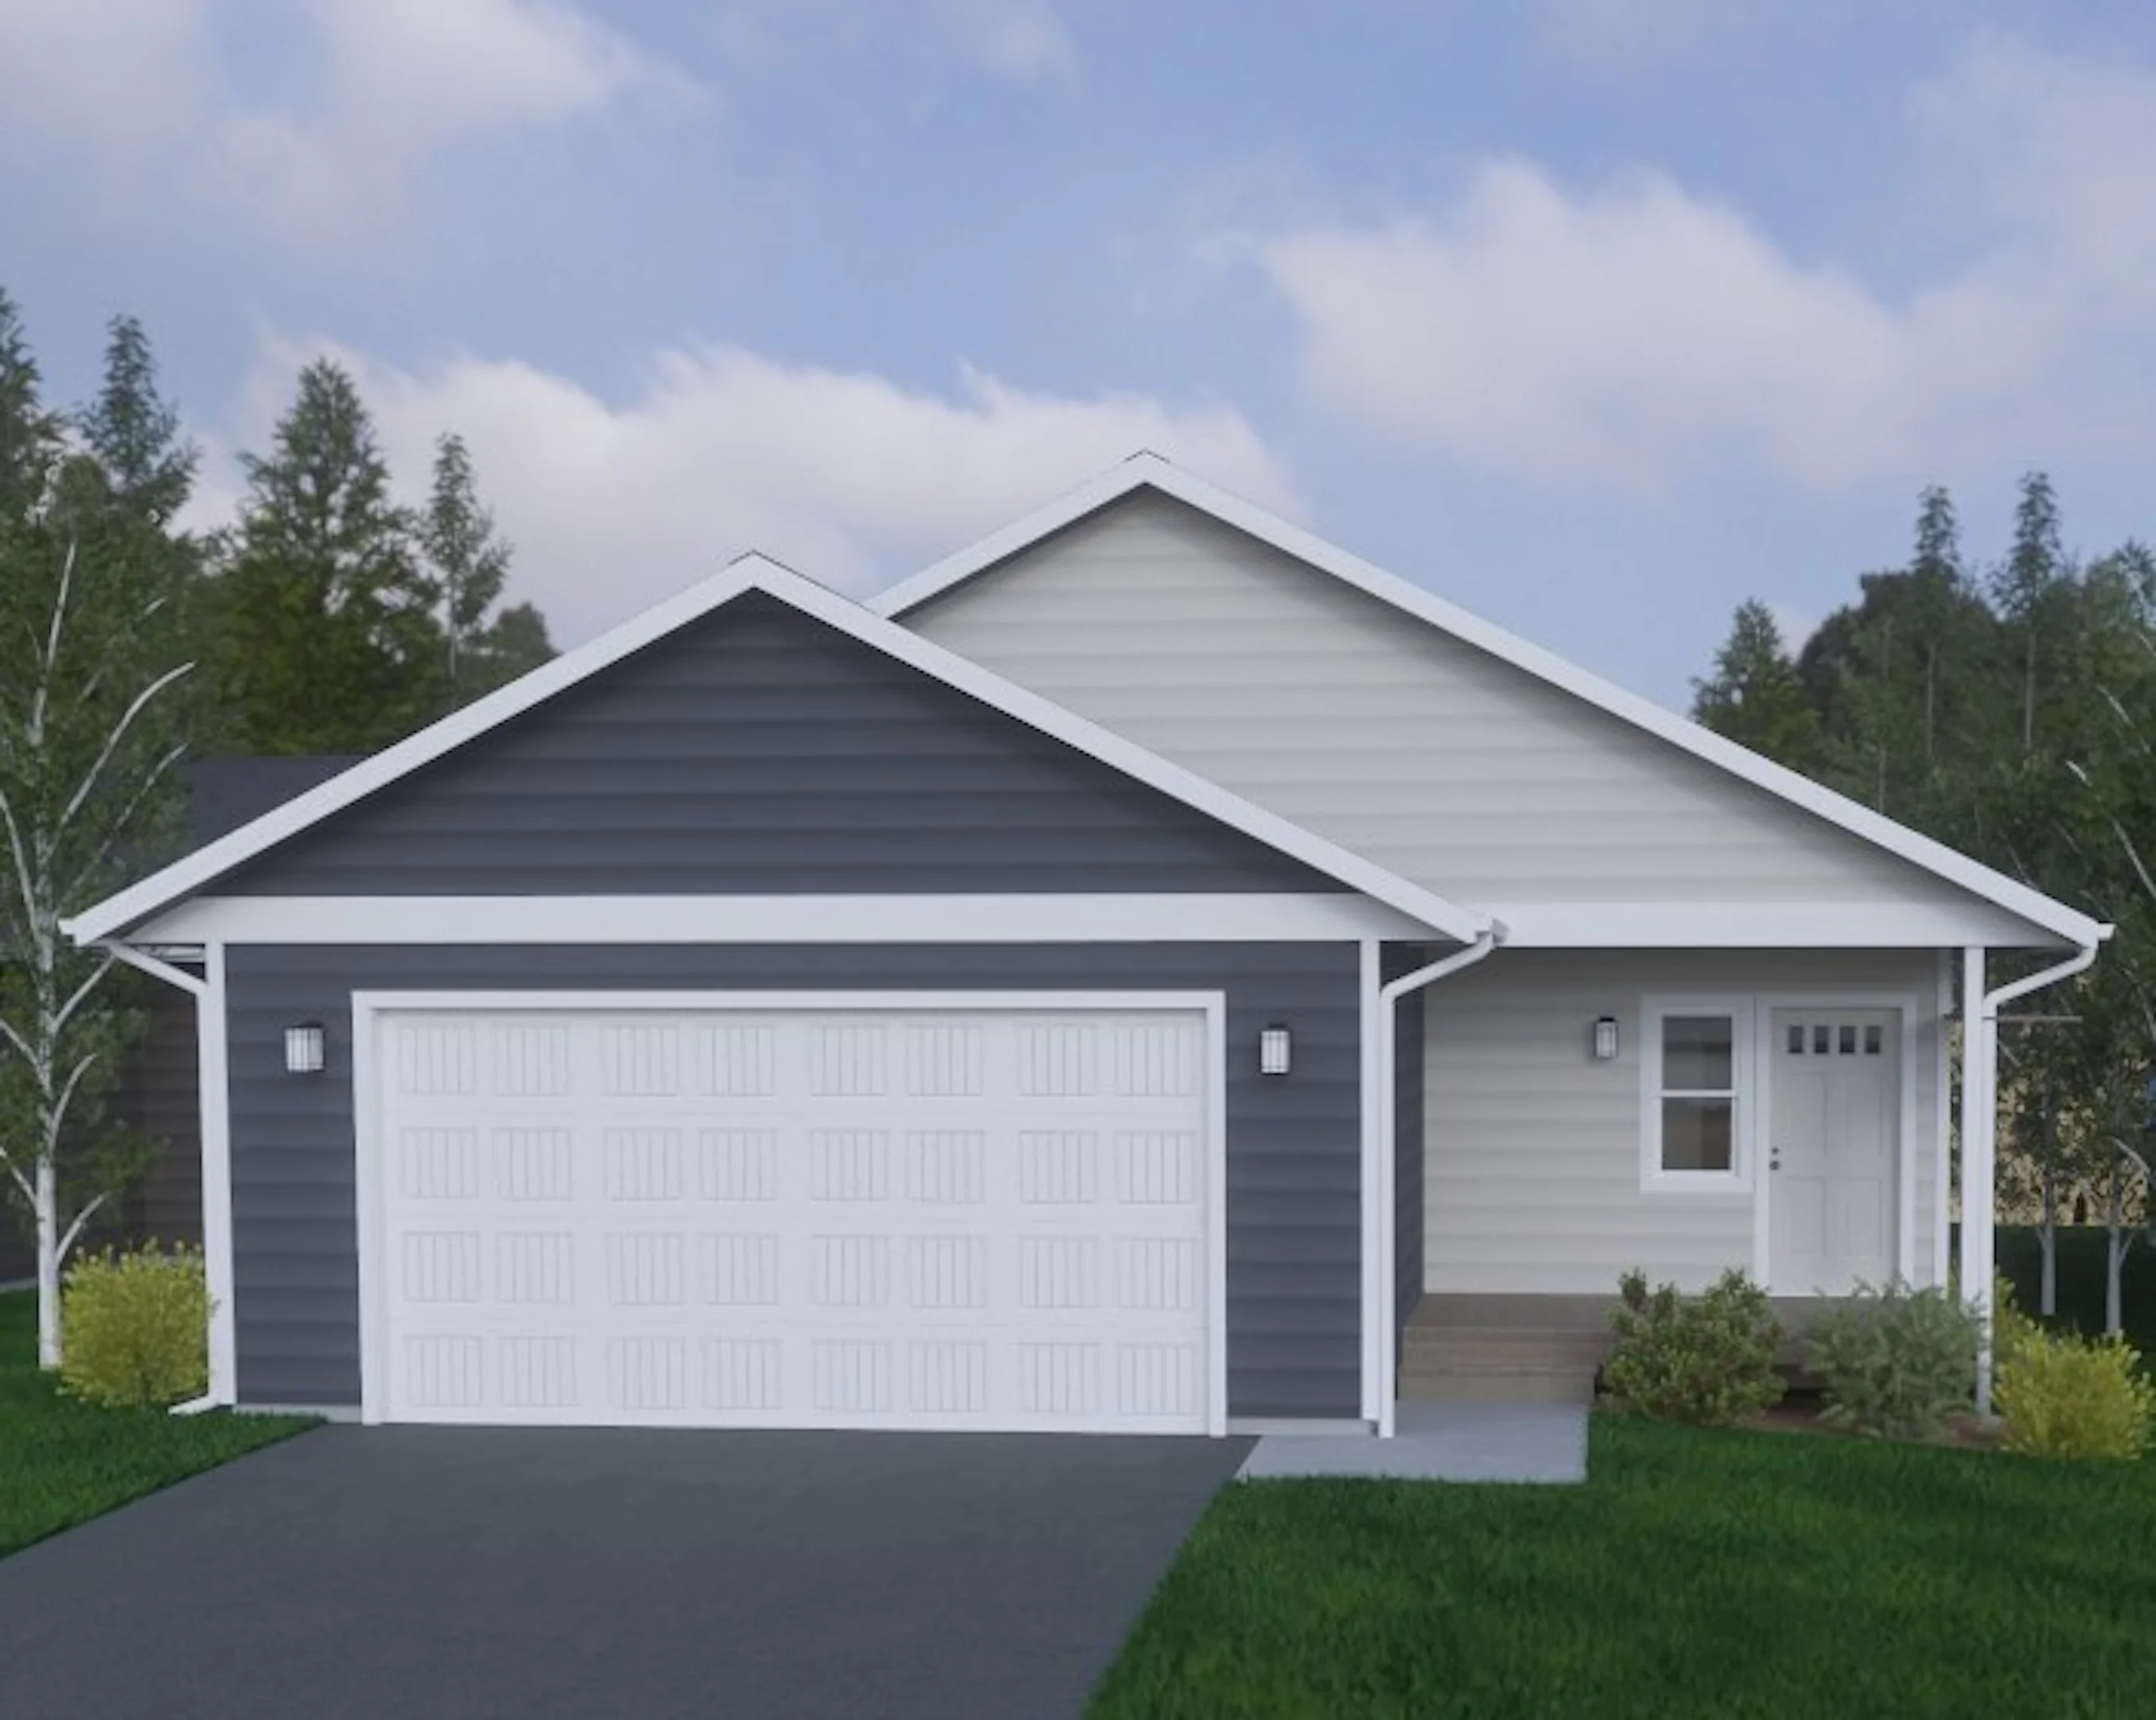
- 3 beds
- 2 baths
- up to 1,579 sq. ft
- 484 garage sq. ft
516 Eagle Valley Drive
Thoughtfully designed for comfortable everyday living, this beautifully crafted Lamberson offers an open-concept layout that blends style, function, and quality finishes throughout. With three bedrooms, two bathrooms, and an attached two-car garage, this home makes the most of every square foot.
At the center of the home, the spacious kitchen overlooks the dining and living areas, creating an inviting space for entertaining or spending time with family. Grey Expo Silestone quartz countertops, rich Derby stained hickory cabinetry with soft-close doors and drawers, a large center island, and a GE stainless steel kitchen appliance package give the kitchen a timeless yet modern feel.
The private primary suite offers a quiet retreat with an ensuite bathroom and walk-in closet, while two additional bedrooms provide flexibility for guests, a home office, or growing families. Luxury vinyl plank flooring flows through the main living spaces, complemented by comfortable carpeting in the bedrooms for added warmth.
Step outside to enjoy the spacious rear deck, perfect for summer barbecues, relaxing evenings, or taking in Montana's beautiful seasons. An insulated two-car garage provides additional storage and year-round convenience.
Estimated Completion Date: November 2026


Floorplans

Schedule a Tour
For more information about This home or plan, please give us a call or email, or fill out the form below